
Deutsch English
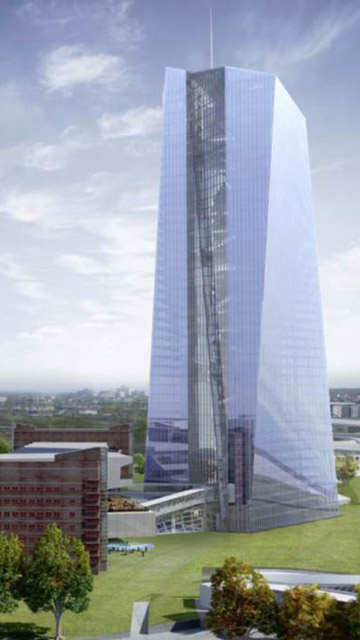
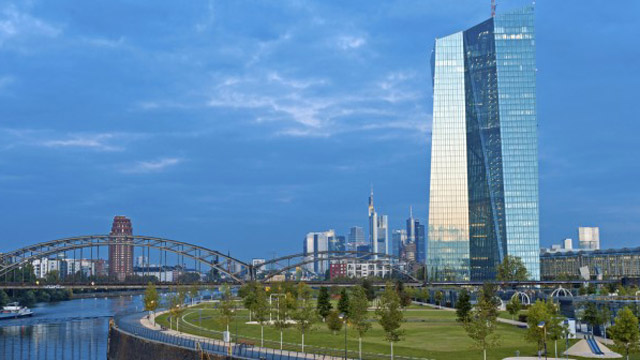
European Central Bank (ECB), Frankfurt / Main, Germany
Employer / Designer
Client:
ECB, Frankfurt
Project controller:
Drees & Sommer, Frankfurt
Architect:
Coop Himmelb(l)au, Vienna
Project data
GFA:
185 000 sq. m
Project description
- New high-rise building and reconstruction of historical market hall
- High-rise building with north and south tower, atrium
- Data center with emergency power supply
- Visitor center, cafeteria
- Staff restaurant
- Conference and press center
- Underground car park (650 staff parking lots)
- Library
- Childcare facility